Smart Home Planning in Arlington Heights: A Practical 2026 Guide
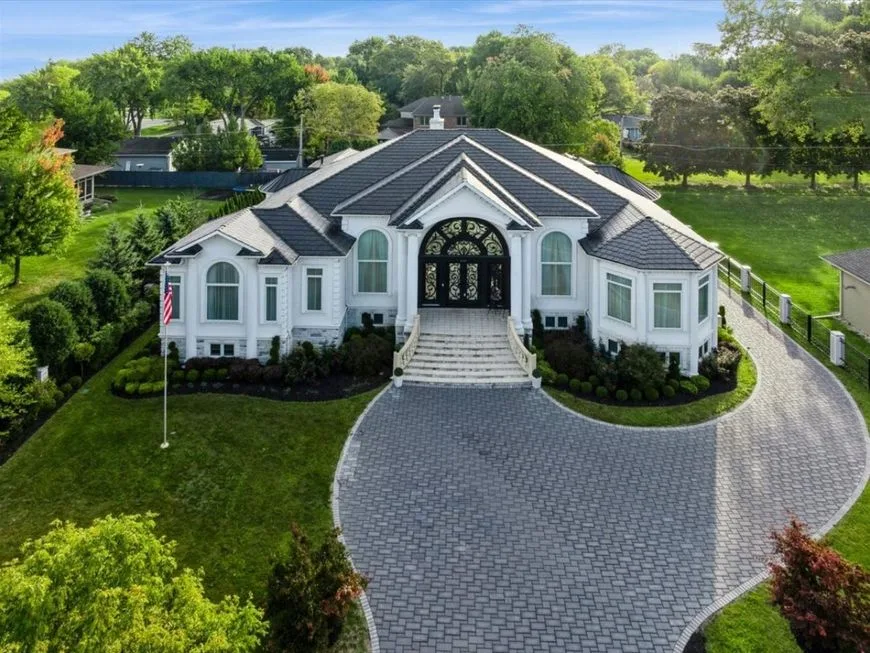
Planning a smart home in Arlington Heights? Begin with the moments that feel inconvenient now: unreliable WiFi, too many remotes, lights that are difficult to manage, an unfinished theater, or equipment nobody can support. A good design solves those problems first and adds automation only where it makes daily life simpler.
Denali Tech designs, programs, and supports integrated systems in Arlington Heights and the northwest suburbs. This guide explains the choices that affect reliability, cost, and long-term service without assuming every home needs the same package.
Start with the foundation. Network, wiring, rack space, power, and a documented room-by-room plan should be settled before choosing touchscreens, remotes, keypads, cameras, or speakers.
What should a smart home make easier?
- One clear way to control a room: a labeled keypad, remote, touchscreen, or app that matches how the room is actually used.
- Reliable everyday routines: selected lights, shades, audio/video, climate, and compatible locks can respond together when the system is designed and tested as one project.
- Useful security views: cameras and door stations should be placed for identification, coverage, retention, privacy, and dependable remote access—not simply installed wherever mounting is easy.
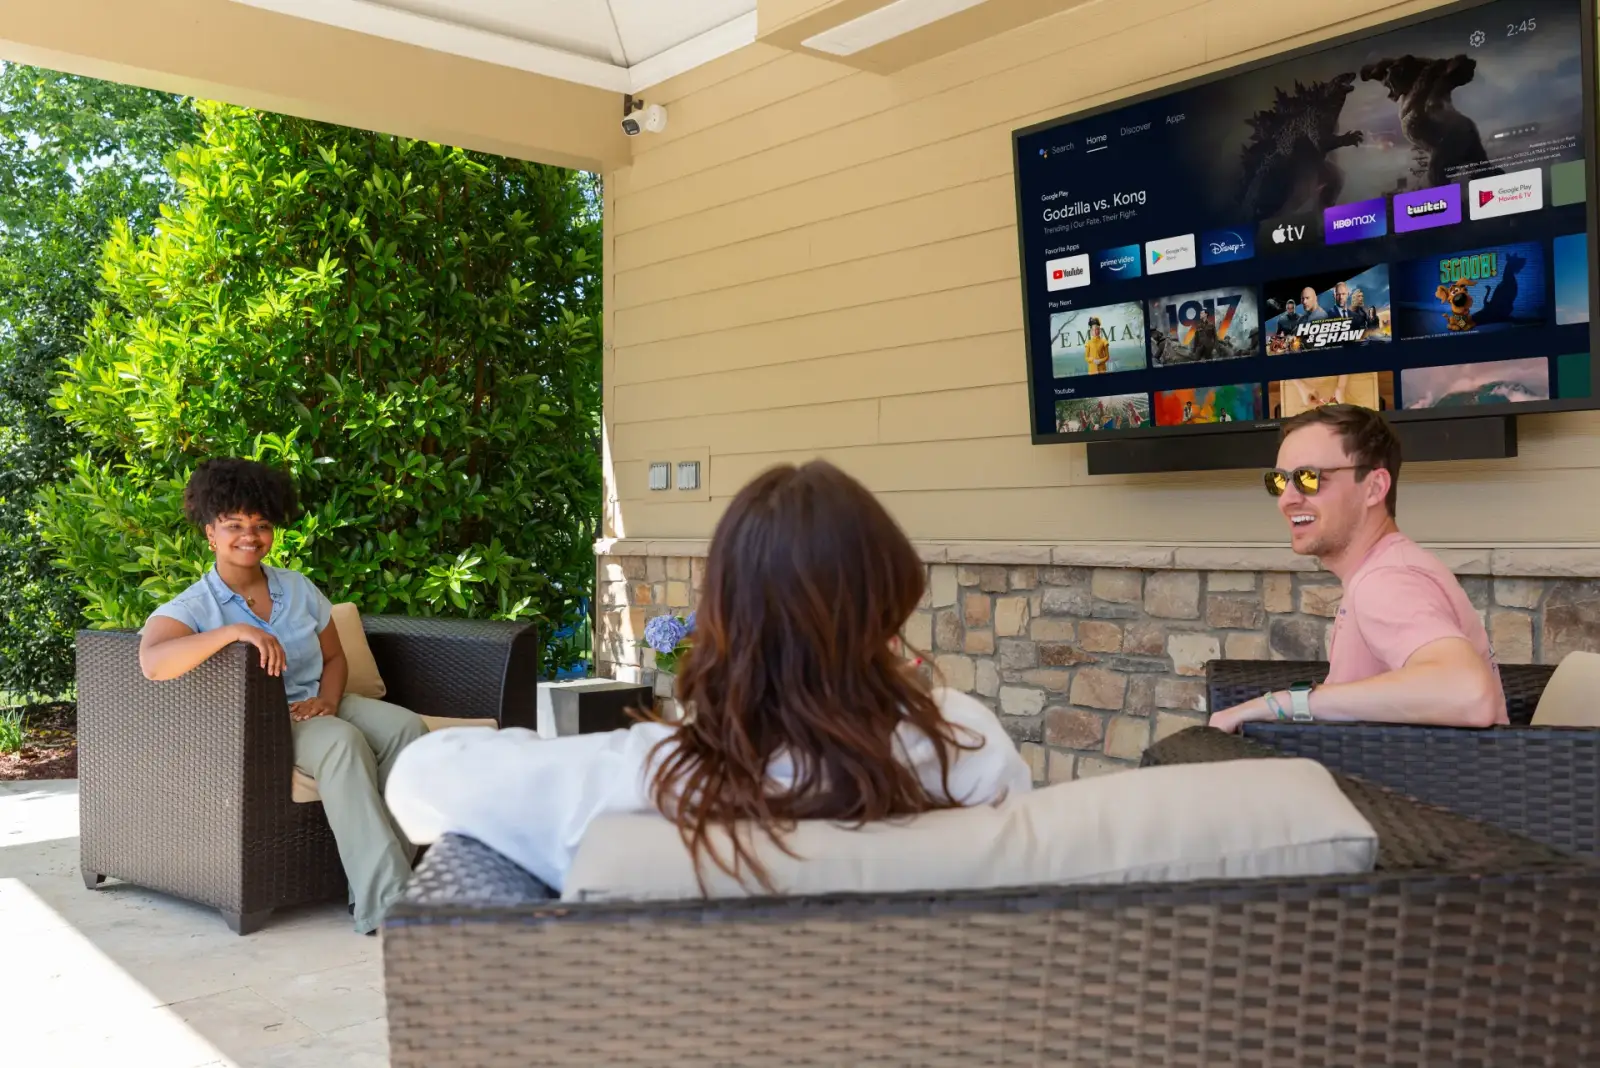
- Entertainment without equipment clutter: televisions, speakers, sources, and control equipment can be planned around the room instead of added as disconnected pieces.
- A system another technician can service: labels, model numbers, passwords, backups, drawings, and support terms matter as much as the visible devices.
Six decisions to make before selecting products
1. Decide what stays wired
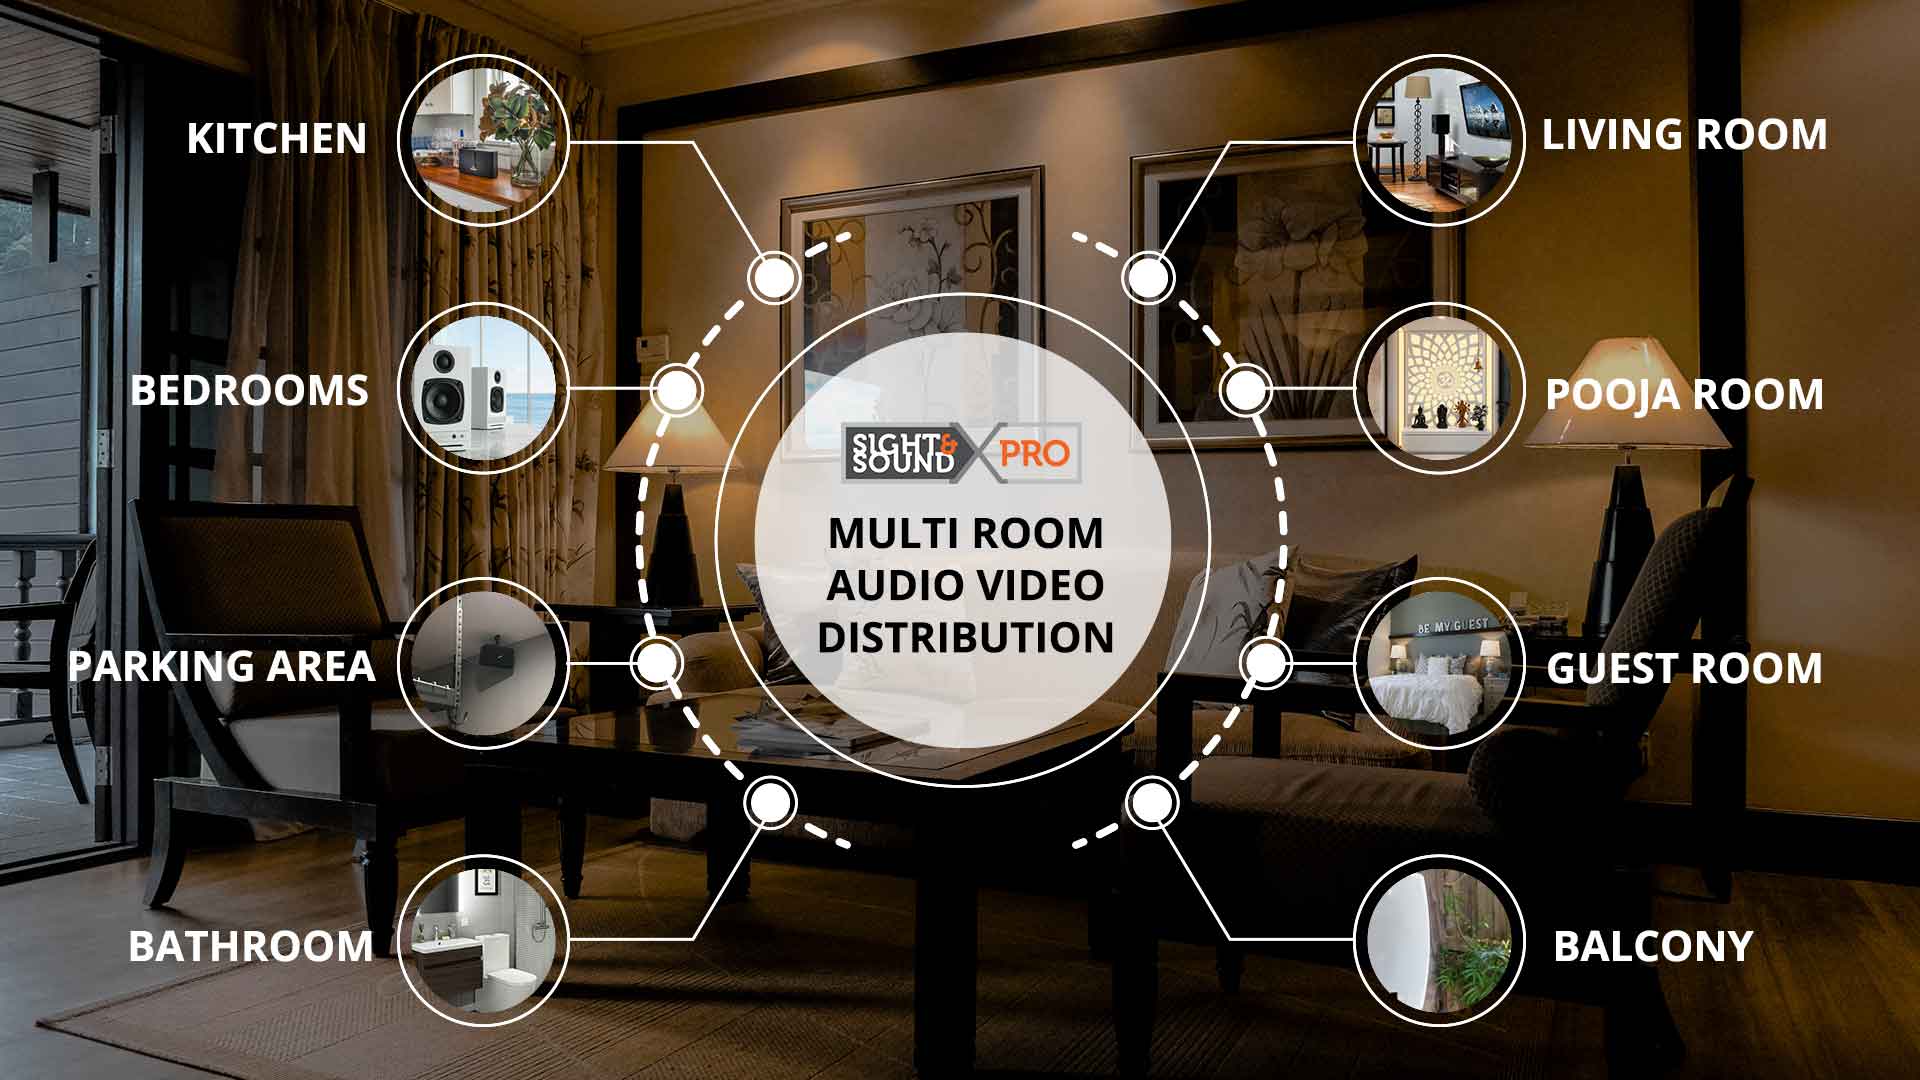
Professional smart homes usually combine wired and wireless systems. Access points, cameras, touchscreens, distributed audio, shades, door stations, and racks may need dedicated cable or power. Existing cable can sometimes be reused, but it should be identified and tested before it becomes part of the design.
2. Build the network for the floor plan
Multiple floors, masonry, metal, dense finishes, and outdoor areas can affect radio coverage. Access-point count and placement should follow the home and expected device load. A larger model or a “mesh” label does not replace proper placement, wired backhaul where practical, PoE planning, and post-install testing.
3. Choose the control experience room by room
A kitchen may need a simple wall keypad. A theater may need a handheld remote. An entry or primary suite may benefit from a touchscreen. The right interface depends on the room, the people using it, and the functions that need to be available without opening a phone.
4. Separate awareness from monitored security
Cameras, video doorbells, smart locks, and automation can improve awareness. They are not automatically a monitored alarm system. Recording, notifications, monitoring, emergency response, privacy, and subscription requirements should be written into the scope so the homeowner knows exactly what is—and is not—being provided.
5. Plan lighting and shades before finish selections
Lighting control depends on load type, fixture and driver compatibility, dimming requirements, keypad locations, electrical work, and programming. Motorized shades add field measurements, fabric, power, pockets or fascia, and control choices. These decisions are easier before walls and finishes are complete.
6. Leave room for service and expansion
Controller capacity, switch ports, PoE budget, rack space, ventilation, power, cable pathways, and documentation determine whether a future change is straightforward or disruptive. “Expandable” should be demonstrated in the design, not used as a vague promise.
Control4, URC, Lutron, Sonos, and other systems
Brands solve different parts of the project. Control4 can provide controller-based whole-home coordination and consistent interfaces. URC is often considered for professionally programmed room control and handheld remotes. Lutron offers lighting and shade platforms for different project sizes. Sonos can be useful for app-based audio or as part of a wider design. The exact models, drivers, features, subscriptions, and compatibility must be checked for the proposed system.
Choose the architecture before the brand list. A product is a good fit only when it supports the required rooms, functions, interfaces, integrations, network conditions, and future service plan.
What determines the cost?
There is no reliable “typical Arlington Heights” price without a defined scope. Two similarly sized homes can require very different work because of construction, access, existing wiring, finishes, room count, and homeowner expectations.
- Infrastructure: survey, low-voltage cable, electrical work, network, rack, power, ventilation, and pathways.
- Equipment: exact models, quantities, finishes, accessories, licenses, and subscriptions.
- Labor: installation access, protection, trade coordination, programming, calibration, testing, and cleanup.
- Handoff: training, drawings, labels, credentials, backups, warranties, and support.
- Allowances and exclusions: permits, patching, painting, electrical work, internet service, monitoring, taxes, and future service should be stated clearly.
A useful proposal is specific. It should name the rooms, functions, equipment, labor, assumptions, exclusions, acceptance tests, schedule conditions, warranty contacts, and support terms. A low total without that detail is difficult to compare.
A practical project sequence
- Share the floor plan and priorities. Include photos of existing panels, network equipment, racks, televisions, controls, and any technology you hope to keep.
- Survey the property. Confirm construction, access, wiring, wireless conditions, electrical requirements, and coordination with other trades.
- Approve a room-by-room scope. Review functions, interfaces, equipment, finishes, assumptions, exclusions, and support.
- Install and commission. Complete the approved work, update software where appropriate, program the required functions, and test them against the written scope.
- Train and document. Confirm that the household can use the system and knows how to request service or future changes.
Questions Arlington Heights homeowners ask
Can I begin with one room?
Often. A first phase works best when the network, controller capacity, rack space, wiring, and expansion path are considered before equipment is purchased. Future compatibility and product availability still need to be rechecked when the next phase begins.
Can my existing equipment stay?
Possibly. Record the model numbers and current behavior, then verify condition, network requirements, available drivers, account access, and whether the equipment still receives manufacturer support. Keeping a device is valuable only if it remains dependable and serviceable.
How long will the work take?
The schedule depends on design approval, product availability, site readiness, cable access, permits or inspections, trade coordination, programming, testing, and changes. The written proposal should state the expected sequence and assumptions for the specific project.
Do you work throughout Arlington Heights?
Denali Tech serves Arlington Heights and nearby northwest suburban communities. Project location, scope, access, and scheduling are confirmed during the initial review.
Why homeowners bring Denali Tech into the project
- One plan across systems: network, control, lighting, shades, audio/video, cameras, and power are considered together.
- Professional product and programming access: supported equipment, tools, and service paths are matched to the approved design.
- Written scope: the proposal identifies what is included, what is excluded, and how completion will be tested.
- Serviceability: documentation, labeling, backups, remote-access permissions, and support terms are part of the conversation.
Primary references
Control4 Smart Home Buyer’s Guide · CEDIA homeowner guide to smart-home systems. Reviewed August 21, 2026. Product availability, compatibility, permits, electrical work, existing wiring, property conditions, cost, and support must be confirmed for the actual project.
Start with the rooms and problems—not a shopping list
Send the property location, a simple room list, and photos of the equipment or spaces involved. Denali Tech will help identify the right next step and the information needed for an accurate plan.
Start an Arlington Heights Project ReviewPrefer to send photos? Message Denali Tech on WhatsApp.
Serving Arlington Heights and surrounding northwest suburbs